


$165,000
$169,900
2.9%For more information regarding the value of a property, please contact us for a free consultation.
10441 Greenbrier RD #315 Minnetonka, MN 55305
2 Beds
2 Baths
1,200 SqFt
Key Details
Sold Price $165,000
Property Type Condo
Sub Type (CC) Low Rise (3- Levels)
Listing Status Sold
Purchase Type For Sale
Square Footage 1,200 sqft
Price per Sqft $137
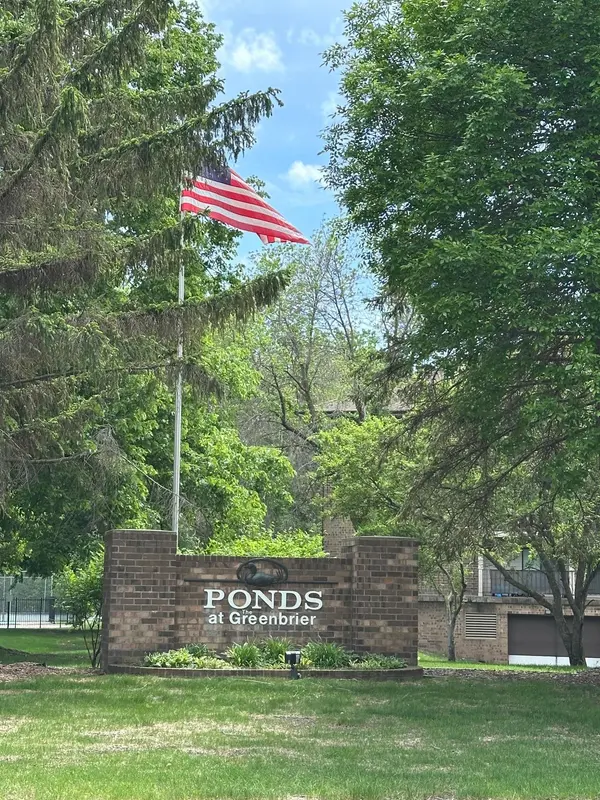
Subdivision Condo 0310 The Ponds/Greenbrier
MLS Listing ID 6726917
Sold Date 06/04/26
Bedrooms 2
Full Baths 2
HOA Fees $632/mo
Year Built 1982
Annual Tax Amount $1,833
Tax Year 2024
Contingent None
Property Sub-Type (CC) Low Rise (3- Levels)
Property Description
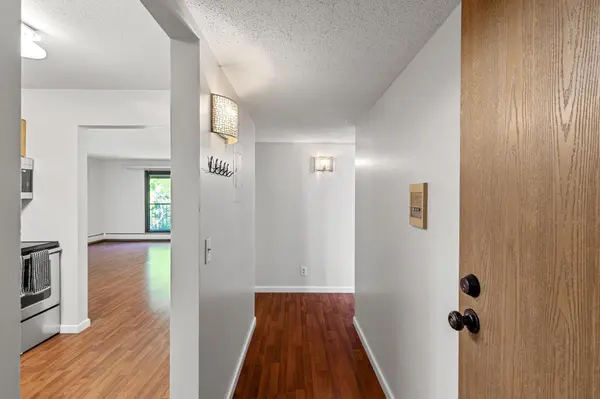
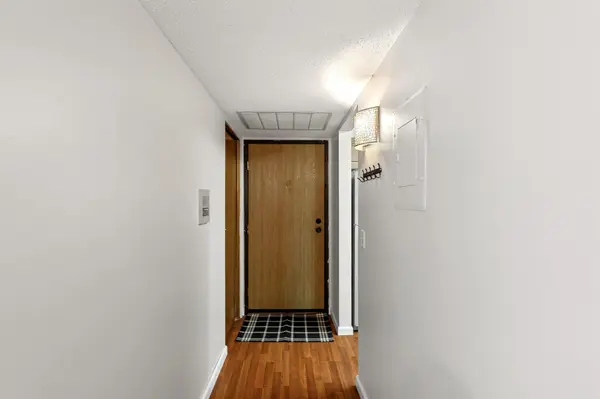
Discover the perfect blend of comfort & convenience in this condo! A large, private screened-in porch, & peaceful wooded views, your own quiet retreat just minutes from everything! Laminate flooring, neutral paint and the ease of in-unit laundry. Oak kitchen cabinetry, and a breakfast bar that opens into the spacious dining and living areas - ideal for everyday living or hosting gatherings! Generously sized primary suite has a walk-in closet. Both bathrooms are sparkling clean with neutral finishes. Stay cozy all winter with heat included in the dues, along with high-speed internet and a cable connection. Newer HVAC, too, and roof is only 3 years old! Enjoy resort-style amenities - underground heated parking, a beautiful outdoor pool with loungers, tennis courts & a community room with a kitchen. Large storage locker conveniently located on same floor. This unbeatable location has quick access to highways, retail, coffee shops, parks, trails & more - this really is easy living at its best + on the top floor!
Location
State MN
County Hennepin
Zoning Residential-Single Family
Rooms
Family Room Community Room
Basement None
Dining Room Breakfast Bar, Living/Dining Room
Interior
Heating Baseboard
Cooling Central Air
Fireplace No
Appliance Dishwasher, Dryer, Microwave, Range, Refrigerator, Washer
Laundry Laundry Closet, In Unit
Exterior
Parking Features Assigned, Guest Parking, Heated Garage, Insulated Garage, Underground
Garage Spaces 1.0
Fence None
Pool Below Ground, Outdoor
Roof Type Age 8 Years or Less
Building
Story One
Foundation 1200
Sewer City Sewer/Connected
Water City Water/Connected
Level or Stories One
New Construction false
Schools
School District Hopkins
Others
HOA Fee Include Hazard Insurance,Heating,Internet,Lawn Care,Maintenance Grounds,Parking,Professional Mgmt,Sanitation,Sewer,Shared Amenities,Snow Removal,Water
Read Less
Want to know what your home might be worth? Contact us for a FREE valuation!

Our team is ready to help you sell your home for the highest possible price ASAP
NEARBY SCHOOLS & BUSINESSES