


$650,000
$659,999
1.5%For more information regarding the value of a property, please contact us for a free consultation.
15904 Dawn DR Minnetonka, MN 55345
3 Beds
3 Baths
3,100 SqFt
Key Details
Sold Price $650,000
Property Type Single Family Home
Sub Type Single Family
Listing Status Sold
Purchase Type For Sale
Square Footage 3,100 sqft
Price per Sqft $209
MLS Listing ID 6776757
Sold Date 03/27/26
Bedrooms 3
Full Baths 2
Half Baths 1
Year Built 1986
Annual Tax Amount $8,179
Tax Year 2025
Contingent None
Lot Size 0.540 Acres
Lot Dimensions 0.54 Acres
Property Sub-Type Single Family
Property Description
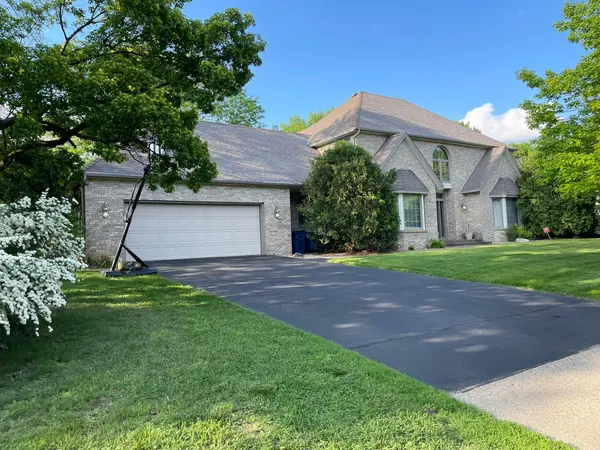
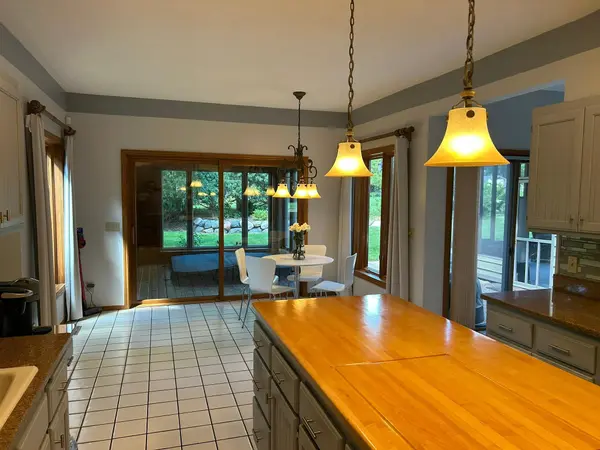
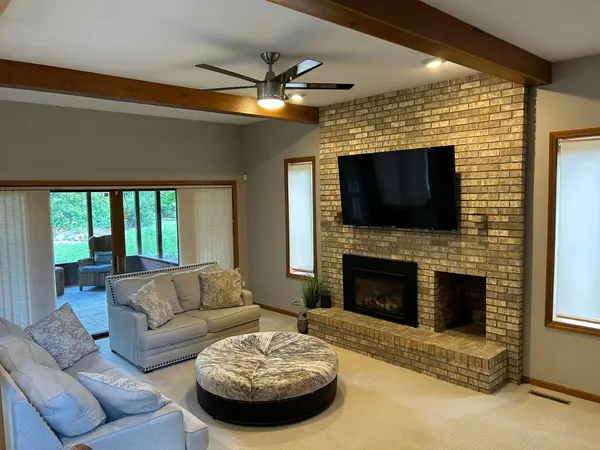
Welcome to this specious and elegant 4,700 sq. ft. home set on a half-acre lot in highly desirable Minnetonka. With its open layout, soaring ceilings, and thoughtful updates, this property offers the perfect blend of comfort, style, and functionality. The home features a large master suite with his-and-hers walk-in closets, a screened-in porch overlooking the expansive yard, and an oversized three-car garage. Recent 2023–2024 updates include, fresh interior and exterior paint, new carpet throughout, new AC and water heater, updated kitchen and bathrooms, new light fixtures, faucets and hot tub. Only a mile away from Minnetonka High School and less than a mile from Minnetonka Scenic Hights Elementary this home is perfect for a growing family. An unfinished basement with 1,600 sq. ft. provides incredible potential for future living space and customization. This home has it all - ample space to live, work, entertain, and relax - making it the ideal place to create lasting memories for years to come.
Location
State MN
County Hennepin
Zoning Residential-Single Family
Rooms
Basement Unfinished
Dining Room Separate/Formal Dining Room
Interior
Heating Forced Air
Cooling Central Air
Fireplaces Number 1
Fireplaces Type Gas, Living Room
Fireplace Yes
Appliance Cooktop, Dishwasher, Disposal, Dryer, Exhaust Fan, Humidifier, Refrigerator, Wall Oven, Washer, Water Softener Owned
Exterior
Parking Features Attached Garage
Garage Spaces 3.0
Fence Wood
Pool None
Roof Type Asphalt
Building
Lot Description Tree Coverage - Medium
Story Two
Foundation 1600
Sewer City Sewer/Connected
Water City Water/Connected
Level or Stories Two
New Construction false
Schools
School District Hopkins
Read Less
Want to know what your home might be worth? Contact us for a FREE valuation!

Our team is ready to help you sell your home for the highest possible price ASAP
NEARBY SCHOOLS & BUSINESSES