

5014 Mayview RD, Minnetonka, MN 55345
See all 37 photos
5014 Mayview RD, Minnetonka, MN 55345
Eric Utoft
Eric Utoft

Advisor License ID: 40328539

+1(952) 300-0593

GET MORE INFORMATION

Full Name
Phone*
Message
We respect your privacy! Your information WILL NOT BE SHARED, SOLD, or RENTED to anyone, for any reason outside the course of normal real estate exchange. By submitting, you agree to our Terms of Use and Privacy Policy.

$ 430,000

$ 430,000

Est. payment /mo
Sold on 05/01/2026

5014 Mayview RD Minnetonka, MN 55345

4 Beds

3 Baths

2,000 SqFt


UPDATED:

Key Details

Sold Price $430,000

Property Type Single Family Home

Sub Type Single Family

Listing Status Sold

Purchase Type For Sale

Square Footage 2,000 sqft

Price per Sqft $215

Subdivision Auditors Sub 370

MLS Listing ID 7023345

Sold Date 05/01/26

Bedrooms 4

Full Baths 1

Three Quarter Bath 2

Year Built 1951

Annual Tax Amount $5,141

Tax Year 2026

Contingent None

Lot Size 10,890 Sqft

Lot Dimensions 80x137.5

Property Sub-Type Single Family

Property Description

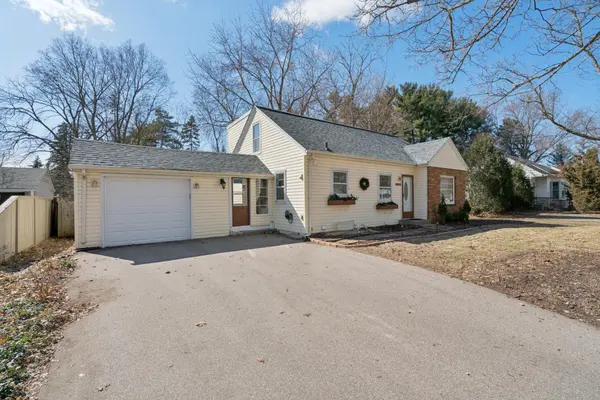
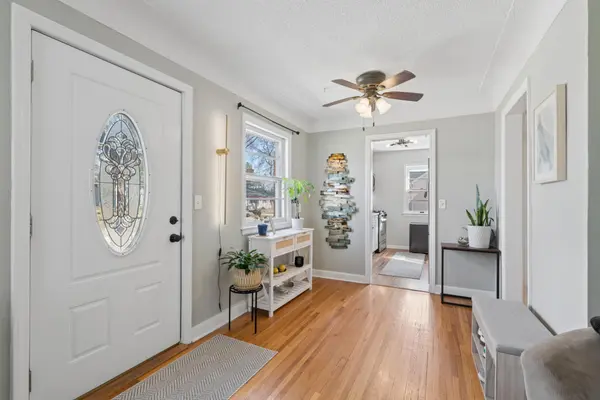
Charming 1.5-story gem in the highly coveted Glen Lake neighborhood of Minnetonka! This super cute home boasts gleaming hardwood floors, crisp white enameled woodwork, and a sleek modern kitchen that's ready for everyday living and entertaining. Upstairs, the well-appointed primary suite offers a peaceful retreat with a 3/4 bath and an adjacent sitting room featuring patio doors that open to a spacious deck - perfect for morning coffee or evening relaxation overlooking the expansive, fully fenced backyard. The main level includes two additional bedrooms, while the newly finished lower level adds even more livinng space: a cozy family room, a fourth bedroom, and another 3/4 bath. Ideal for anyone seeking that perfect blend of character, updates, and location in one of Minnetonka's most desirable areas. Don't miss this one!

Location

State MN

County Hennepin

Zoning Residential-Single Family

Rooms

Basement Block, Drain Tiled, Egress Window(s), Sump Pump

Dining Room Living/Dining Room

Interior

Heating Forced Air

Cooling Central Air

Fireplace No

Appliance Dishwasher, Microwave, Range, Refrigerator

Laundry Lower Level, Laundry Room

Exterior

Parking Features Attached Garage

Garage Spaces 1.0

Fence Chain Link

Pool None

Roof Type Age 8 Years or Less

Building

Story One and One Half

Foundation 840

Sewer City Sewer/Connected

Water City Water/Connected

Level or Stories One and One Half

Structure Type Block

New Construction false

Schools

School District Hopkins


Listed by Celia Threlkeld • Coldwell Banker Realty

NEARBY SCHOOLS & PROPERTIES

Eric Utoft

Eric Utoft

Advisor License ID: 40328539

+1(952) 300-0593

GET MORE INFORMATION

Name
Phone*
Message

Go tour this home

5014 Mayview RD