

4254 Duke DR, Minnetonka, MN 55345
See all 45 photos
4254 Duke DR, Minnetonka, MN 55345
Eric Utoft
Eric Utoft

Advisor License ID: 40328539

+1(952) 300-0593

GET MORE INFORMATION

Full Name
Phone*
Message
We respect your privacy! Your information WILL NOT BE SHARED, SOLD, or RENTED to anyone, for any reason outside the course of normal real estate exchange. By submitting, you agree to our Terms of Use and Privacy Policy.

$ 670,000

$ 650,000 3.1%

Est. payment /mo
Sold on 05/01/2026

4254 Duke DR Minnetonka, MN 55345

4 Beds

3 Baths

2,610 SqFt


UPDATED:

Key Details

Sold Price $670,000

Property Type Single Family Home

Sub Type Single Family

Listing Status Sold

Purchase Type For Sale

Square Footage 2,610 sqft

Price per Sqft $256

Subdivision Royal Hills Add

MLS Listing ID 7023322

Sold Date 05/01/26

Bedrooms 4

Full Baths 2

Half Baths 1

Year Built 1962

Annual Tax Amount $7,005

Tax Year 2025

Contingent None

Lot Size 0.360 Acres

Lot Dimensions 112x135x123x135

Property Sub-Type Single Family

Property Description

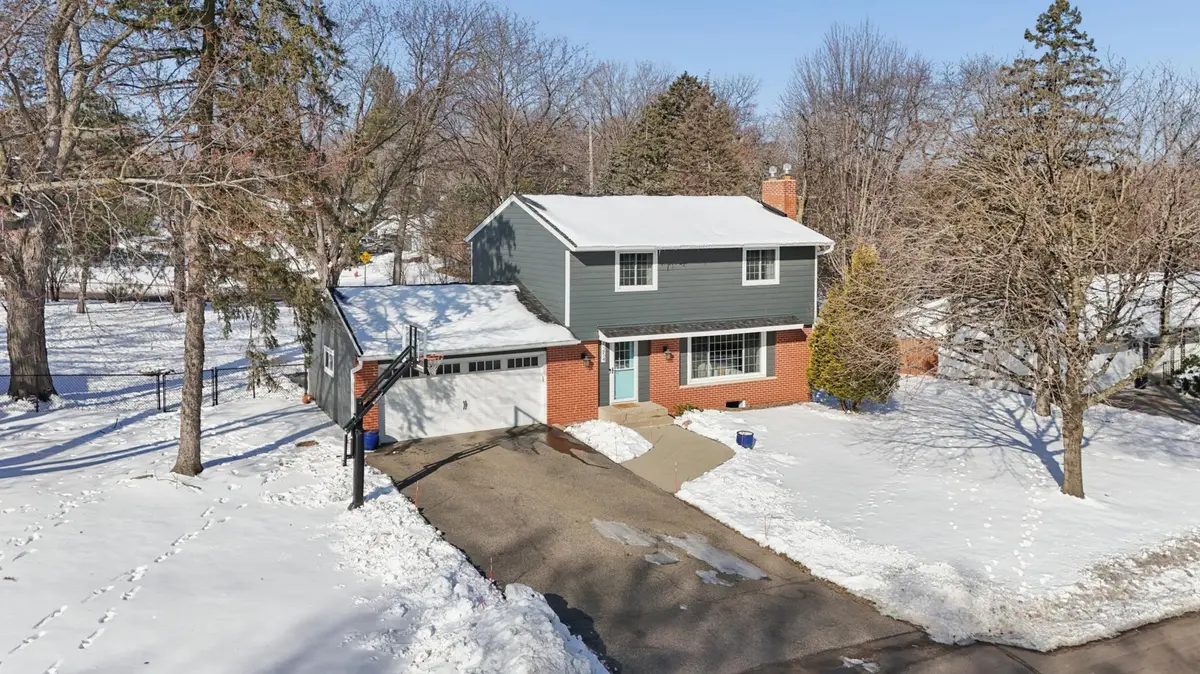
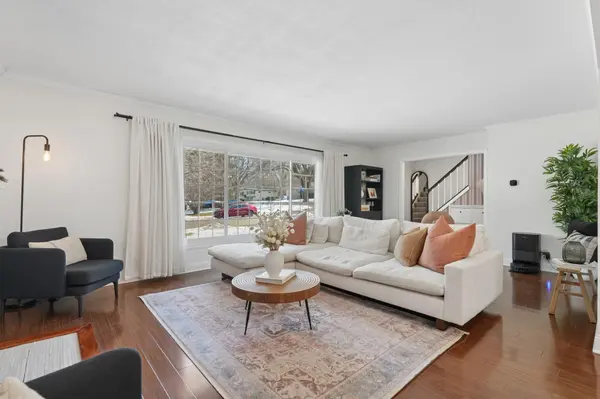
Welcome home to 4254 Duke Drive! Loads of natural light fill the open main-level floor plan, creating bright and welcoming living spaces throughout. The upper level features a spacious primary suite with hardwood floors, a walk-in closet, and private ensuite full bathroom, making this two-story home a rare find. Enjoy the fantastic corner lot with abundant green space, perfect for relaxing or entertaining year-round. The home also features numerous recent updates including a new roof, new gas fireplaces on the main level and basement, updated lighting fixtures, and washer and dryer. Conveniently located near shops and restaurants, Lake Minnetonka, downtown Minneapolis, and the airport, this home combines comfort, updates, and an excellent location.

Location

State MN

County Hennepin

Zoning Residential-Single Family

Rooms

Basement Daylight/Lookout Windows, Egress Window(s), Finished, Full

Dining Room Breakfast Bar, Separate/Formal Dining Room

Interior

Heating Forced Air

Cooling Central Air

Fireplaces Number 2

Fireplaces Type Family Room, Gas, Living Room

Fireplace Yes

Appliance Cooktop, Dishwasher, Disposal, Dryer, Exhaust Fan, Freezer, Humidifier, Gas Water Heater, Microwave, Range, Refrigerator, Wall Oven, Washer, Water Softener Owned

Laundry In Basement, Lower Level

Exterior

Parking Features Attached Garage, Asphalt

Garage Spaces 2.0

Fence Chain Link, Full

Pool None

Roof Type Age 8 Years or Less,Asphalt,Pitched

Building

Lot Description Public Transit (w/in 6 blks), Corner Lot, Tree Coverage - Medium

Story Two

Foundation 900

Sewer City Sewer/Connected

Water City Water/Connected

Level or Stories Two

Structure Type Block

New Construction false

Schools

School District Hopkins


Listed by Damien Troupe • Coldwell Banker Realty - Lakes

NEARBY SCHOOLS & PROPERTIES

Eric Utoft

Eric Utoft

Advisor License ID: 40328539

+1(952) 300-0593

GET MORE INFORMATION

Name
Phone*
Message

Go tour this home

4254 Duke DR