




GET MORE INFORMATION
$ 849,900
$ 839,900 1.2%
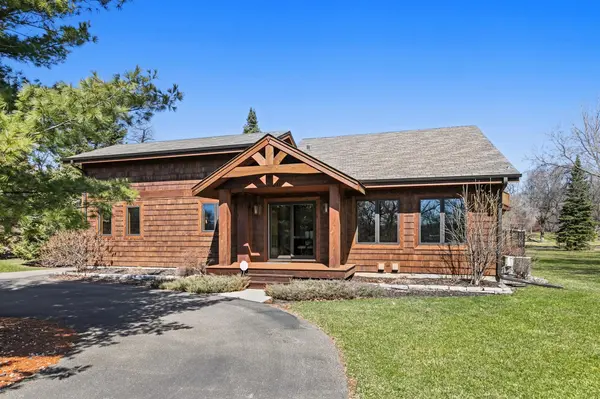
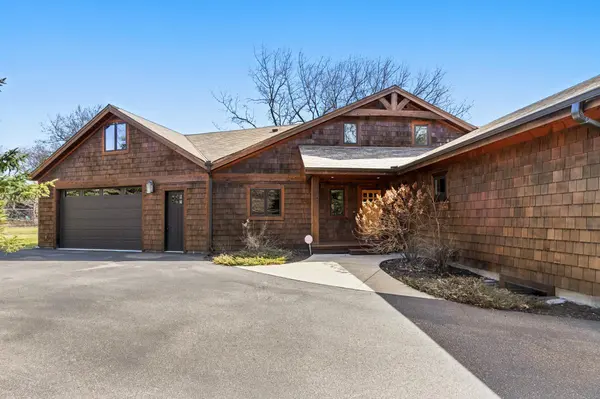
5041 Dominick DR Minnetonka, MN 55343
3 Beds
4 Baths
3,469 SqFt
UPDATED:
Key Details
Sold Price $849,900
Property Type Single Family Home
Sub Type Single Family
Listing Status Sold
Purchase Type For Sale
Square Footage 3,469 sqft
Price per Sqft $244
Subdivision Brokl Add
MLS Listing ID 7053173
Sold Date 05/18/26
Bedrooms 3
Full Baths 1
Half Baths 1
Three Quarter Bath 2
Year Built 1980
Annual Tax Amount $10,575
Tax Year 2026
Contingent None
Lot Size 0.800 Acres
Lot Dimensions common
Property Sub-Type Single Family
Property Description
Location
State MN
County Hennepin
Zoning Residential-Single Family
Body of Water [{\"LakeDepth\":35, \"NST_LakeClass\":\"Not Applicable\", \"LakeAcres\":90.61, \"BodyOfWaterNumber\":\"27008900\", \"NST_LakeChain\":\"N\", \"WaterBodyName\":\"Shady Oak\", \"WaterBodyKey\":\"124600\"}]
Lake Name Shady Oak
Rooms
Basement Block, Egress Window(s), Finished, Full
Dining Room Breakfast Area, Eat In Kitchen, Kitchen/Dining Room, Living/Dining Room
Interior
Heating Forced Air
Cooling Central Air
Fireplaces Type Gas, Living Room
Fireplace No
Appliance Cooktop, Dishwasher, Disposal, Dryer, Exhaust Fan, Gas Water Heater, Microwave, Range, Refrigerator, Washer
Laundry Laundry Room, Main Level, Sink
Exterior
Parking Features Attached Garage, Asphalt, Heated Garage, Insulated Garage, Paved Lot
Garage Spaces 2.0
Waterfront Description Lake View
Roof Type Age Over 8 Years,Asphalt
Building
Lot Description Tree Coverage - Medium
Story Two
Foundation 1754
Sewer City Sewer/Connected
Water City Water/Connected
Level or Stories Two
Structure Type Post and Beam,Brick
New Construction false
Schools
School District Hopkins
NEARBY SCHOOLS & PROPERTIES