



GET MORE INFORMATION
$ 750,000
$ 750,000
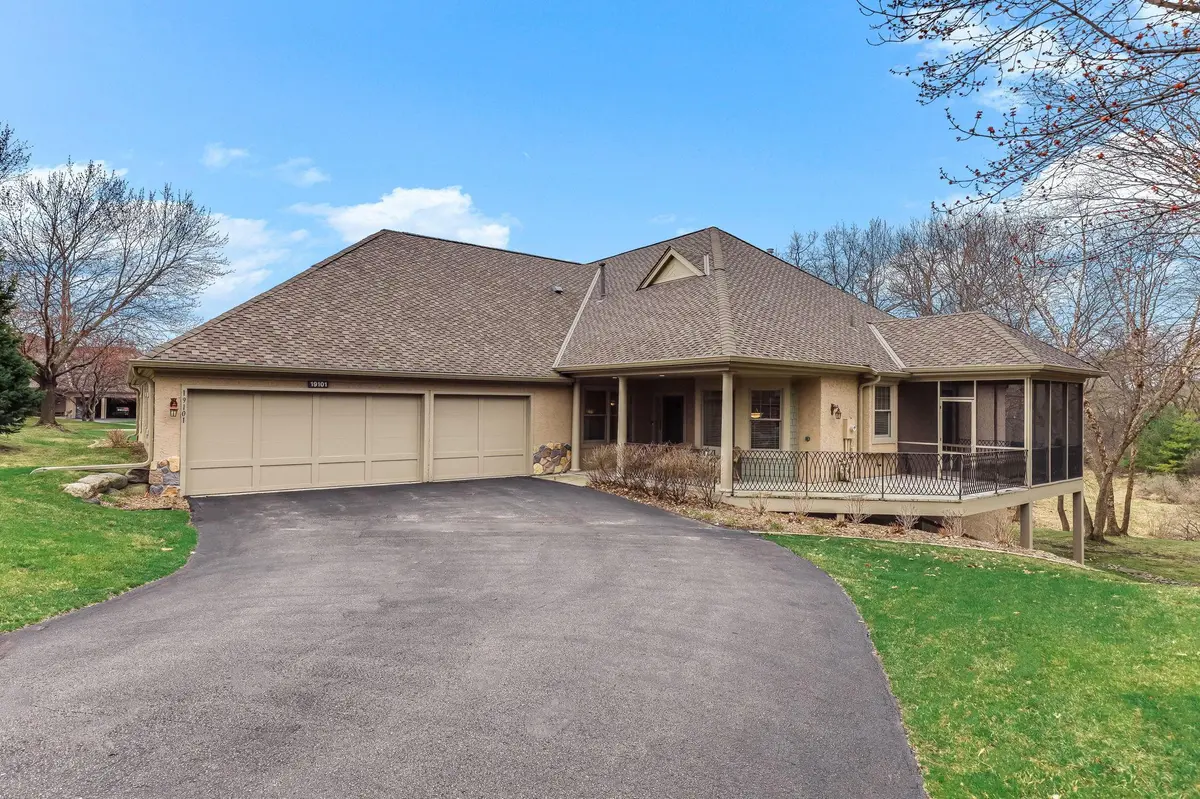
19101 Ashcroft TER Minnetonka, MN 55345
2 Beds
3 Baths
2,965 SqFt
UPDATED:
Key Details
Sold Price $750,000
Property Type Townhouse
Sub Type (TH) Side x Side
Listing Status Sold
Purchase Type For Sale
Square Footage 2,965 sqft
Price per Sqft $252
Subdivision Ashcroft Of Minnetonka 4Th Add
MLS Listing ID 7033078
Sold Date 05/07/26
Bedrooms 2
Full Baths 1
Half Baths 1
Three Quarter Bath 1
HOA Fees $657/mo
Year Built 1998
Annual Tax Amount $11,093
Tax Year 2026
Contingent None
Lot Size 6,098 Sqft
Lot Dimensions Common
Property Sub-Type (TH) Side x Side
Property Description
laundry room, and an open kitchen with island, breakfast nook, dining area, and cozy gas fireplace. The walkout lower level offers a family room with fireplace and bar area, a second ensuite bedroom, another office or flex room, and a large storage room. Enjoy a deck off the primary suite, screened porch, lower level patio, and front porch. Trails, Lake Minnetonka, downtown Excelsior, shopping, dining, and Minnetonka Schools all nearby. HOA maintained grounds and exterior make daily living easy. Ready to move in and call home!
Location
State MN
County Hennepin
Zoning Residential-Single Family
Rooms
Basement Block, Walkout
Dining Room Eat In Kitchen, Kitchen/Dining Room, Living/Dining Room
Interior
Heating Forced Air
Cooling Central Air
Fireplaces Number 2
Fireplaces Type Family Room, Gas, Living Room
Fireplace Yes
Appliance Dishwasher, Disposal, Dryer, Gas Water Heater, Microwave, Range, Refrigerator, Stainless Steel Appliances, Washer, Water Softener Owned
Laundry Laundry Room, Main Level, Upper Level, Washer Hookup
Exterior
Parking Features Attached Garage, Asphalt
Garage Spaces 3.0
Roof Type Age 8 Years or Less,Asphalt
Building
Story One
Foundation 1200
Sewer City Sewer/Connected
Water City Water/Connected
Level or Stories One
New Construction false
Schools
School District Minnetonka
Others
HOA Fee Include Building Exterior,Lawn Care,Maintenance Grounds,Sanitation,Snow Removal
NEARBY SCHOOLS & PROPERTIES