



GET MORE INFORMATION
$ 306,000
$ 315,000 2.9%
8771 Basswood RD Eden Prairie, MN 55344
2 Beds
2 Baths
1,420 SqFt
UPDATED:
Key Details
Sold Price $306,000
Property Type Townhouse
Sub Type (TH) Side x Side
Listing Status Sold
Purchase Type For Sale
Square Footage 1,420 sqft
Price per Sqft $215
MLS Listing ID 7077171
Sold Date 07/02/26
Bedrooms 2
Full Baths 1
Half Baths 1
HOA Fees $415/mo
Year Built 1974
Annual Tax Amount $3,166
Tax Year 2026
Contingent None
Lot Size 2178.000 Acres
Lot Dimensions common
Property Sub-Type (TH) Side x Side
Property Description
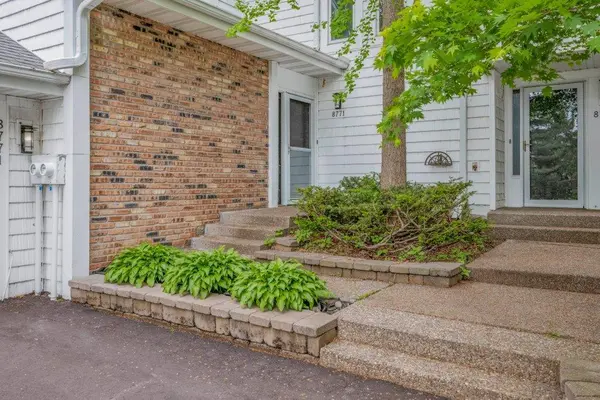
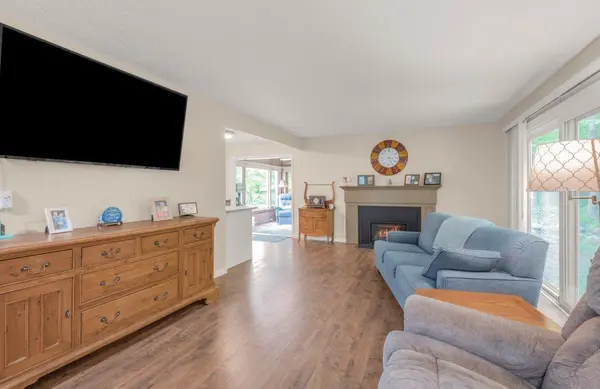
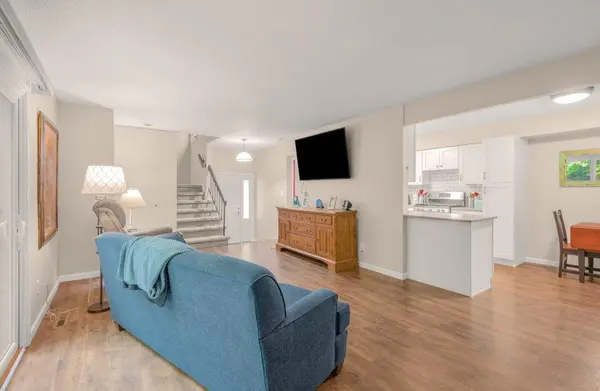
Spacious sun-filled living areas, with an updated kitchen with stainless steel appliances, quartz counter tops with plenty of storage, The inviting living room features a cozy fireplace and flows seamlessly into the dining area and bright sunroom, creating the perfect layout for both relaxing and entertaining. The ceramic-floored kitchen offers durable style and functionality with great natural light throughout the day.
Upstairs, the oversized primary suite easily accommodates a king-size bed and includes access to a private rooftop deck/patio overlooking the treetops — the perfect spot for morning coffee or evening unwinding. Additional highlights include spacious bedrooms, abundant windows bringing in natural light from every angle, and a 2-car attached garage for convenience and extra storage.
Enjoy low-maintenance living in a serene wooded setting with resort-style amenities just steps away.
Location
State MN
County Hennepin
Zoning Residential-Single Family
Rooms
Basement None
Dining Room Informal Dining Room, Kitchen/Dining Room
Interior
Heating Forced Air, Fireplace(s)
Cooling Central Air
Fireplaces Number 1
Fireplaces Type Gas
Fireplace Yes
Appliance Dishwasher, Disposal, Humidifier, Gas Water Heater, Microwave, Range, Stainless Steel Appliances, Washer
Laundry Gas Dryer Hookup, Laundry Room, In Unit, Washer Hookup
Exterior
Parking Features Attached Garage, Asphalt, Electric, Garage Door Opener
Garage Spaces 2.0
Fence None
Pool Below Ground, Heated, Outdoor, Shared
Roof Type Age Over 8 Years
Building
Lot Description Public Transit (w/in 6 blks), Tree Coverage - Heavy
Story Two
Foundation 888
Sewer City Sewer/Connected
Water City Water/Connected
Level or Stories Two
Structure Type Frame
New Construction false
Schools
School District Eden Prairie
Others
HOA Fee Include Building Exterior,Lawn Care,Maintenance Grounds,Parking,Professional Mgmt,Sanitation,Snow Removal
NEARBY SCHOOLS & PROPERTIES