

$875,000
$850,000
2.9%For more information regarding the value of a property, please contact us for a free consultation.
13908 Lake Street EXT Minnetonka, MN 55345
4 Beds
4 Baths
3,878 SqFt
Key Details
Sold Price $875,000
Property Type Single Family Home
Sub Type Single Family Residence
Listing Status Sold
Purchase Type For Sale
Square Footage 3,878 sqft
Price per Sqft $225
Subdivision Oakhaven Acres
MLS Listing ID 6424970
Sold Date 10/30/23
Bedrooms 4
Full Baths 2
Half Baths 1
Three Quarter Bath 1
Year Built 1988
Annual Tax Amount $7,545
Tax Year 2022
Contingent None
Lot Size 1.820 Acres
Lot Dimensions 123x594x149x575
Property Sub-Type Single Family Residence
Property Description
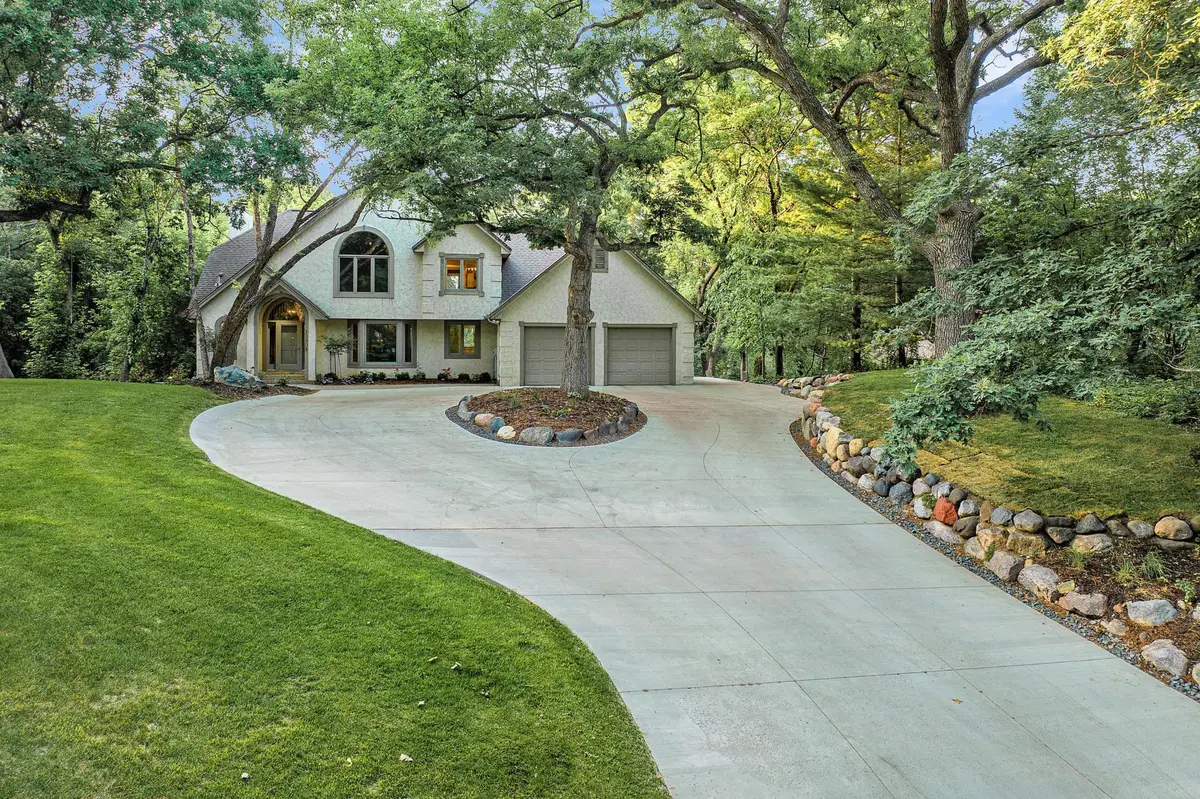
Don't miss the opportunity to own your own private retreat in Minnetonka! This stunning two story home sits on 1.82 acres on a beautiful landscaped & wooded lot. Large windows showcasing the tree tops in the backyard welcome you as you enter the home. The main floor has a formal dining room, living room with fireplace, large eat in kitchen that was recently updated, screened-in porch and deck. Oversized garage fits 4 cars. Enjoy three bedrooms on the upper level with a spacious master walk in closet and oversized master bath. The lower level included family room, guest bedroom and 3/4 bathroom on top of tons of storage. New Updates include HVAC, Full house Water filtration system, Water Heater, full home generator and all new appliances, carpet and flooring in entire house. Also, new landscaping, retaining walls, patio, swimspa, irrigation system & fire pit. One Year Home Warranty Included.
Location
State MN
County Hennepin
Zoning Residential-Single Family
Rooms
Basement Finished, Storage Space, Walkout
Dining Room Breakfast Area, Eat In Kitchen, Separate/Formal Dining Room
Interior
Heating Forced Air
Cooling Central Air
Fireplaces Number 2
Fireplaces Type Family Room, Gas, Living Room, Wood Burning
Fireplace No
Exterior
Parking Features Attached Garage, Concrete
Garage Spaces 4.0
Pool Below Ground, Heated
Roof Type Age Over 8 Years,Asphalt
Building
Lot Description Tree Coverage - Medium
Story Two
Foundation 1330
Sewer City Sewer/Connected
Water City Water/Connected
Level or Stories Two
Structure Type Stucco
New Construction false
Schools
School District Hopkins
Read Less
Want to know what your home might be worth? Contact us for a FREE valuation!

Our team is ready to help you sell your home for the highest possible price ASAP
NEARBY SCHOOLS & BUSINESSES