



$666,000
$644,900
3.3%For more information regarding the value of a property, please contact us for a free consultation.
12713 Twelve Oaks DR Minnetonka, MN 55305
4 Beds
4 Baths
2,574 SqFt
Key Details
Sold Price $666,000
Property Type Single Family Home
Sub Type Single Family
Listing Status Sold
Purchase Type For Sale
Square Footage 2,574 sqft
Price per Sqft $258
Subdivision Twelve Oaks Add
MLS Listing ID 6717435
Sold Date 06/12/25
Bedrooms 4
Full Baths 1
Half Baths 1
Three Quarter Bath 2
Year Built 1974
Annual Tax Amount $6,684
Tax Year 2025
Contingent None
Lot Size 0.840 Acres
Lot Dimensions 277x143x286x125
Property Sub-Type Single Family
Property Description
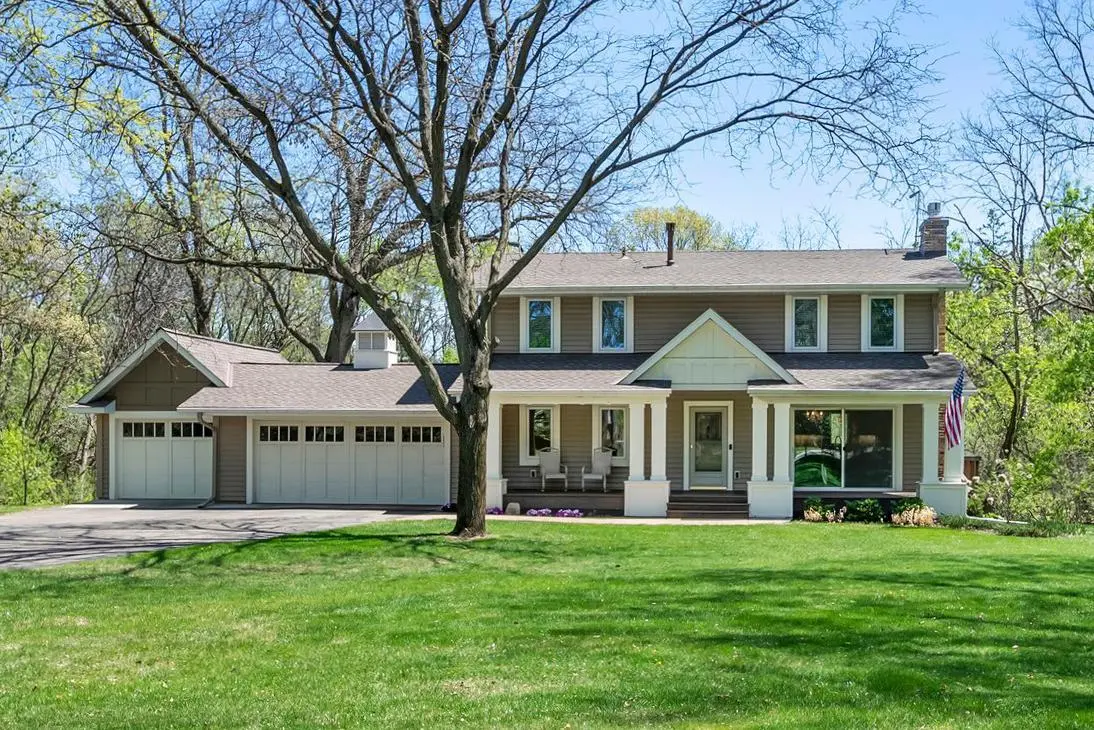
This home has gone through a stunning transformation! Exterior upgrades include landscape, Hardie board & vinyl siding, additional 3rd stall with heated garage, custom stamped concrete walkway and awesome composite flooring on the new front porch! Interior features REAL hardwood floors on the main level, completely redesigned upscale kitchen with cabinetry, stainless steel appliances and substantial granite kitchen island for guests and storage! The main floor has certainly been redesigned for living with an open design concept. Your guests will love it! The upper level boasts a primary suite that offers 2 walk-in closets and a primary bath with awesome tile and function. You even have a private martini deck of your own in the sunroom. All new millwork and doors have been installed as well as great closet design. The lower level walk-out feature gives great access to the backyard and you also have a 4th bedroom/office/exercise/etc room with it's own private bath. The large family room boasts another great gas fireplace with remote and thermostat control. You have other big ticket items like updated mechanicals, plumbing, insulation, low E windows, gutters, new garage floor, carpet and list keeps going. Don't forget the great neighborhood, park system, shopping, dining, location. Move fast!
Location
State MN
County Hennepin
Zoning Residential-Single Family
Rooms
Basement Block, Egress Window(s), Finished, Full, Walkout
Dining Room Breakfast Bar, Eat In Kitchen, Informal Dining Room, Kitchen/Dining Room
Interior
Heating Forced Air
Cooling Central Air
Fireplaces Number 2
Fireplaces Type Family Room, Gas, Other
Fireplace Yes
Appliance Dishwasher, Disposal, Dryer, Exhaust Fan, Humidifier, Gas Water Heater, Water Filtration System, Water Osmosis System, Iron Filter, Microwave, Range, Refrigerator, Stainless Steel Appliances, Washer, Water Softener Owned
Laundry Gas Dryer Hookup, Laundry Room, Main Level, Sink, Washer Hookup
Exterior
Parking Features Attached Garage, Asphalt, Finished Garage, Garage Door Opener, Heated Garage, Insulated Garage
Garage Spaces 3.0
Fence None
Pool None
Waterfront Description Pond
Roof Type Age 8 Years or Less,Architectural Shingle,Asphalt,Pitched
Building
Lot Description Corner Lot, Tree Coverage - Heavy, Underground Utilities
Story Two
Foundation 936
Sewer City Sewer/Connected
Water City Water/Connected, Drilled, Private, Well
Level or Stories Two
Structure Type Frame
New Construction false
Schools
School District Hopkins
Read Less
Want to know what your home might be worth? Contact us for a FREE valuation!

Our team is ready to help you sell your home for the highest possible price ASAP
NEARBY SCHOOLS & BUSINESSES