



$720,000
$719,900
For more information regarding the value of a property, please contact us for a free consultation.
4230 Pineview LN N Plymouth, MN 55442
4 Beds
4 Baths
4,318 SqFt
Key Details
Sold Price $720,000
Property Type Single Family Home
Sub Type Single Family
Listing Status Sold
Purchase Type For Sale
Square Footage 4,318 sqft
Price per Sqft $166
Subdivision Swan Lake South Add
MLS Listing ID 7048541
Sold Date 06/26/26
Bedrooms 4
Full Baths 1
Three Quarter Bath 2
HOA Fees $18/ann
Year Built 1993
Annual Tax Amount $8,306
Tax Year 2025
Contingent None
Lot Size 0.350 Acres
Lot Dimensions 60X124X88X126
Property Sub-Type Single Family
Property Description
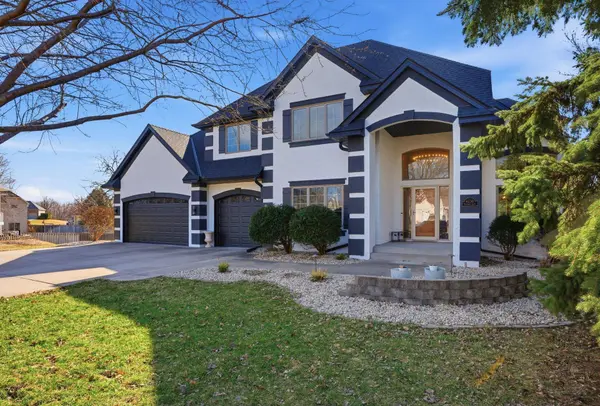
Located on a quiet cul-de-sac in a highly sought-after neighborhood, this well-maintained home offers the perfect blend of comfort and convenience. Just minutes from shopping, dining, and walking trails, this home stands out for its extensive list of quality updates and pride of ownership.
The functional layout features four spacious bedrooms on the upper level, including a primary suite with recently updated baths. The main floor is bright and inviting, showcasing refinished hardwood floors and brand-new carpet (2025/2026) that flows into the formal dining and living areas. The kitchen and bathrooms underwent major updates in 2022–2023, ensuring a modern feel throughout.
The walkout lower level is designed for relaxation and hosting, featuring custom built-ins and a wet bar. A private lower-level bonus room and full bathroom.
Home Improvements & Updates:
Kitchen & Bathrooms: Major updates to the kitchen, master, and guest baths completed in 2022–2023.
Exterior & Roof: New roof, siding, fascia, soffits, and gutters (2020), plus new garage doors (2026).
Mechanicals: High-efficiency Lennox furnace and AC (2019); new water heater and softener (2023).
Fresh Finishes: Interior and exterior repainted (2025–2026). New designer carpet on the main and lower levels (2026). Updated light fixtures and main-level blinds.
Flooring: Professional hardwood installation and refinishing throughout the main level.
With over $200k invested in structural and aesthetic updates over the years, this home is truly turnkey.
Welcome Home!
Location
State MN
County Hennepin
Zoning Residential-Single Family
Rooms
Basement Walkout
Interior
Heating Forced Air
Cooling Central Air
Fireplaces Number 1
Fireplaces Type Two Sided
Fireplace Yes
Appliance Dishwasher, Microwave, Refrigerator, Stainless Steel Appliances, Wall Oven, Washer
Laundry Main Level
Exterior
Parking Features Attached Garage
Garage Spaces 3.0
Roof Type Age 8 Years or Less
Building
Story Two
Foundation 1615
Sewer City Sewer/Connected
Water City Water/Connected
Level or Stories Two
New Construction false
Schools
School District Robbinsdale
Others
HOA Fee Include Other
Read Less
Want to know what your home might be worth? Contact us for a FREE valuation!

Our team is ready to help you sell your home for the highest possible price ASAP
NEARBY SCHOOLS & BUSINESSES