


$370,000
$370,000
For more information regarding the value of a property, please contact us for a free consultation.
5475 273rd ST Wyoming, MN 55092
3 Beds
2 Baths
1,908 SqFt
Key Details
Sold Price $370,000
Property Type Single Family Home
Sub Type Single Family
Listing Status Sold
Purchase Type For Sale
Square Footage 1,908 sqft
Price per Sqft $193
Subdivision Sunrise River Estates 3
MLS Listing ID 7081086
Sold Date 07/06/26
Bedrooms 3
Full Baths 1
Three Quarter Bath 1
Year Built 1993
Annual Tax Amount $4,332
Tax Year 2025
Contingent None
Lot Size 0.393 Acres
Lot Dimensions 111x156
Property Sub-Type Single Family
Property Description
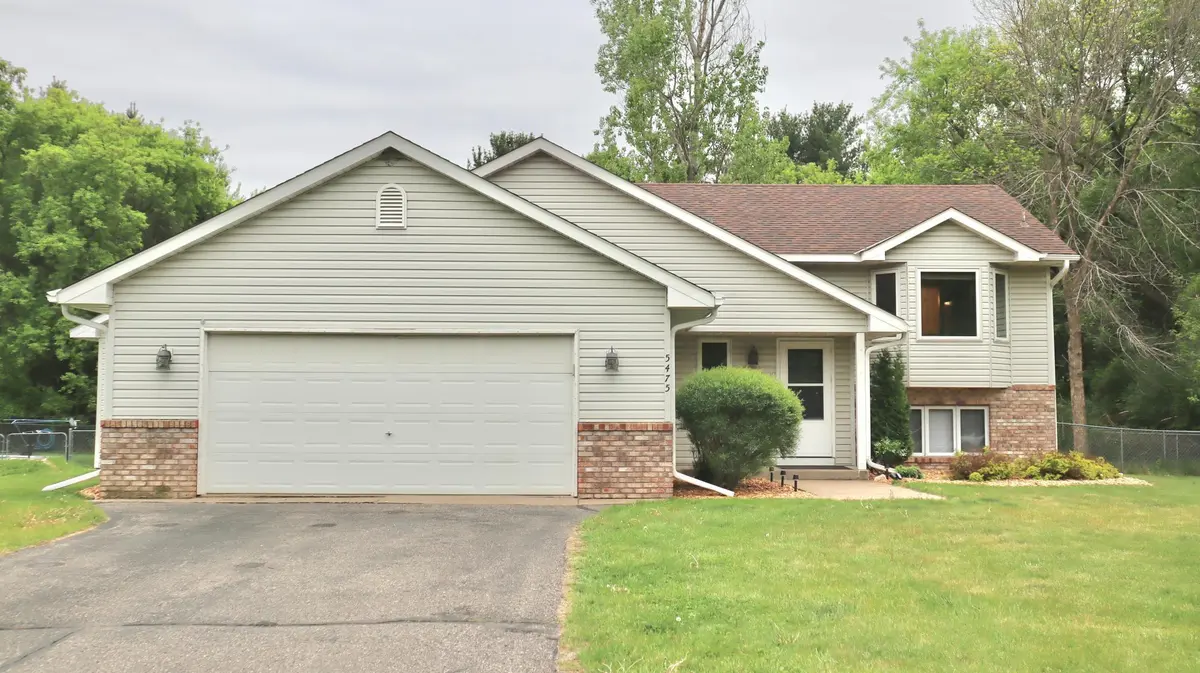
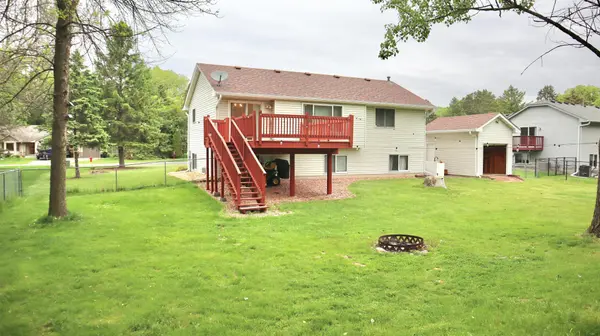
Welcome to this beautiful well-maintained home with many updates throughout the years, located in a quiet neighborhood. This home features lots of natural light, spacious living spaces, a large kitchen, 3 bedrooms, 2 bathrooms, 2 car garage, newer deck and a private spacious fenced in back yard perfect for entertaining, gatherings and letting your lovely pet roam free. If you have expensive offroad, garden toys and are tired of utilizing your 2-car garage for storage then this tall, beautiful stick framed shed built to match the home will fit tons of your items. With the double open gates into the gated backyard, boat and car storage over the winter is a great possibility.
A perfect move-in-ready home with tons of space inside out and being in a great location, this is a must-see home before it's gone! All measurements to be verified by buyer and buyer's agent.
Location
State MN
County Chisago
Zoning Residential-Single Family
Rooms
Basement Egress Window(s), Finished, Full
Interior
Heating Forced Air
Cooling Central Air
Fireplaces Number 1
Fireplaces Type Family Room, Gas
Fireplace Yes
Appliance Dishwasher, Microwave, Range, Refrigerator
Laundry In Basement, Laundry Room, Washer Hookup
Exterior
Parking Features Attached Garage
Garage Spaces 2.0
Fence Chain Link
Pool None
Roof Type Asphalt,Pitched
Building
Story Split Entry (Bi-Level)
Foundation 1026
Sewer City Sewer - In Street
Water City Water - In Street
Level or Stories Split Entry (Bi-Level)
Structure Type Concrete,Frame
New Construction false
Schools
School District Forest Lake
Read Less
Want to know what your home might be worth? Contact us for a FREE valuation!

Our team is ready to help you sell your home for the highest possible price ASAP
NEARBY SCHOOLS & BUSINESSES