


$667,500
$675,000
1.1%For more information regarding the value of a property, please contact us for a free consultation.
11303 Goose Lake Pkwy Dayton, MN 55369
5 Beds
4 Baths
3,717 SqFt
Key Details
Sold Price $667,500
Property Type Single Family Home
Sub Type Single Family
Listing Status Sold
Purchase Type For Sale
Square Footage 3,717 sqft
Price per Sqft $179
Subdivision Natures Crossing
MLS Listing ID 7068833
Sold Date 07/16/26
Bedrooms 5
Full Baths 3
Half Baths 1
HOA Fees $7/ann
Year Built 2013
Annual Tax Amount $7,386
Tax Year 2025
Contingent None
Lot Size 0.280 Acres
Lot Dimensions 158x115x204
Property Sub-Type Single Family
Property Description
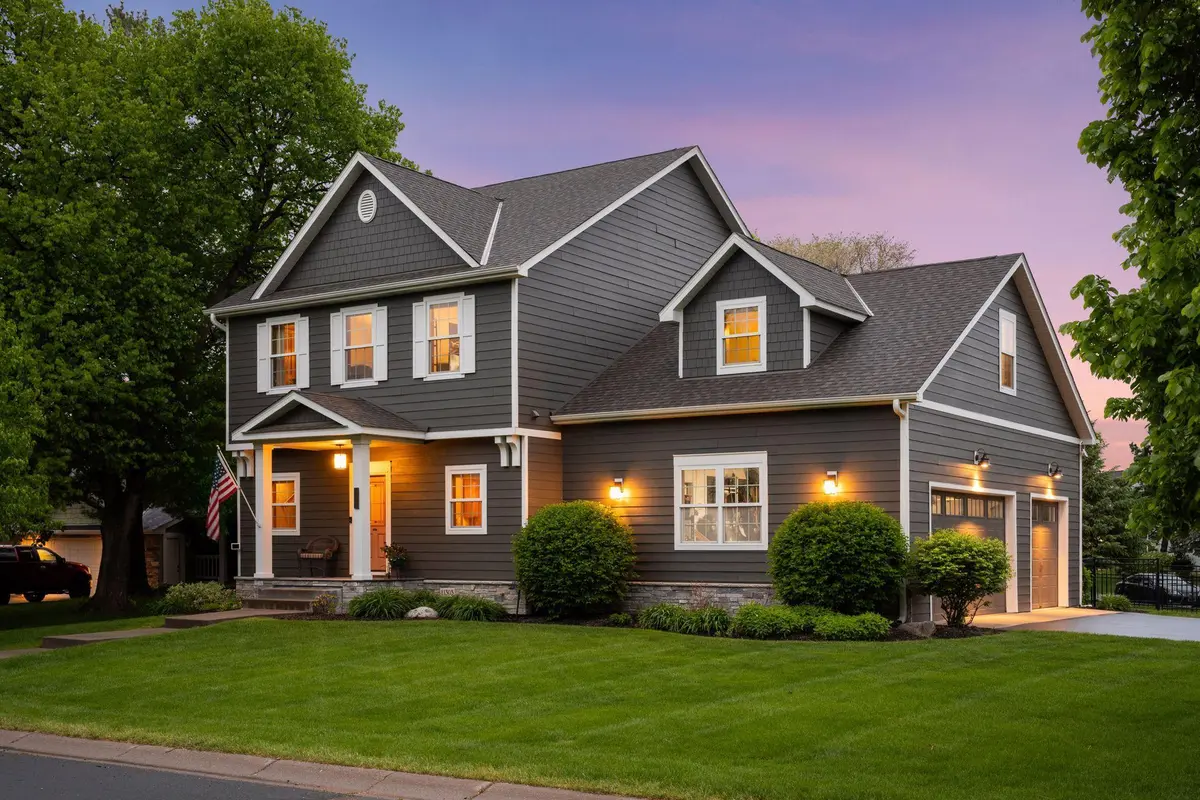
Located in the highly sought-after Natures Crossing neighborhood, this custom-built two story has the space, updates, and backyard details you've been looking for! The upper level features 4 bedrooms, including a large primary suite with private ensuite, plus another full bathroom and conveniently located laundry room. The main level has an open layout with large windows bringing in tons of natural light, a main floor office, and a floor-to-ceiling stone fireplace that anchors the living room. The kitchen includes custom cabinetry, granite countertops, and new stainless steel appliances. The finished lower level adds even more space with a family room, 5th bedroom, and full bathroom. Outside, the backyard is beautifully landscaped with a stone patio, pergola, water fountain, outdoor lighting, and fenced yard — a great setup for relaxing or entertaining. Additional updates include new carpet throughout, new furnace, and new washer and dryer. The home also features a full James Hardie exterior and a finished, insulated, heated 3-car garage. Truly a must-see!
Location
State MN
County Hennepin
Zoning Residential-Single Family
Rooms
Basement Drain Tiled, Full, Sump Pump
Dining Room Breakfast Area, Kitchen/Dining Room
Interior
Heating Forced Air
Cooling Central Air
Fireplaces Number 1
Fireplaces Type Gas, Living Room
Fireplace Yes
Appliance Air-To-Air Exchanger, Dishwasher, Disposal, Dryer, Exhaust Fan, Humidifier, Microwave, Range, Refrigerator, Washer, Water Softener Owned
Exterior
Parking Features Attached Garage, Asphalt, Garage Door Opener, Insulated Garage
Garage Spaces 3.0
Fence Other
Roof Type Age 8 Years or Less,Asphalt,Pitched
Building
Lot Description Irregular Lot, Tree Coverage - Medium
Story Two
Foundation 1155
Sewer City Sewer/Connected
Water City Water/Connected
Level or Stories Two
New Construction false
Schools
School District Anoka-Hennepin
Others
HOA Fee Include Other
Read Less
Want to know what your home might be worth? Contact us for a FREE valuation!

Our team is ready to help you sell your home for the highest possible price ASAP
NEARBY SCHOOLS & BUSINESSES