



$610,000
$550,000
10.9%For more information regarding the value of a property, please contact us for a free consultation.
5950 Holiday RD Minnetonka, MN 55345
3 Beds
2 Baths
2,055 SqFt
Key Details
Sold Price $610,000
Property Type Single Family Home
Sub Type Single Family
Listing Status Sold
Purchase Type For Sale
Square Footage 2,055 sqft
Price per Sqft $296
Subdivision Woodland Hills 5Th Add
MLS Listing ID 7090412
Sold Date 07/30/26
Bedrooms 3
Full Baths 1
Three Quarter Bath 1
Year Built 1962
Annual Tax Amount $6,143
Tax Year 2025
Contingent None
Lot Size 0.530 Acres
Lot Dimensions 11x197x137x166
Property Sub-Type Single Family
Property Description
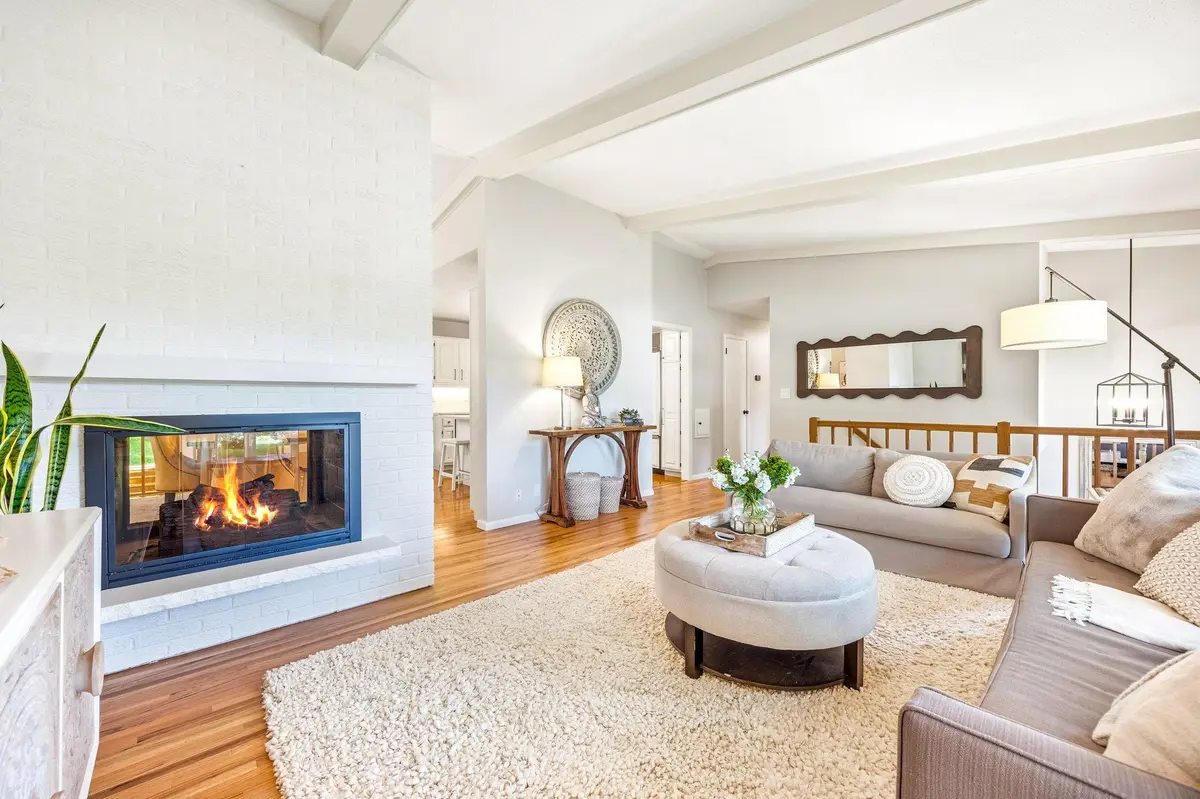
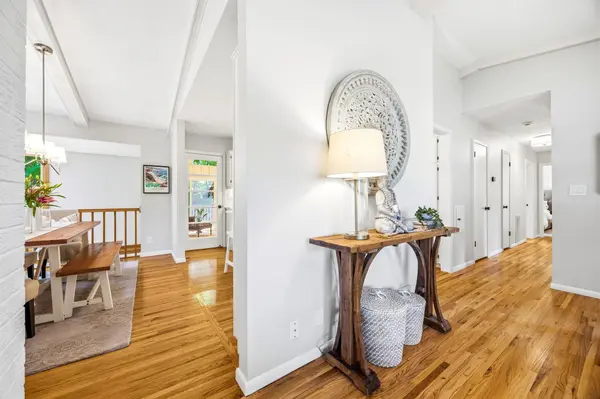
This unique Move-in ready home is set on a serene, 0.5-acre wooded lot in the top-rated Minnetonka School District. Inside, you will be welcomed with vaulted ceilings, an open-concept layout showcasing refinished hardwood floors, a cozy gas fireplace, and striking architecture illuminated by skylights and floor-to-ceiling windows. The home is enhanced by an architecturally unique addition that includes skylights and floor to ceiling windows that yield an abundance of light. The gourmet kitchen flows into a private three-season porch wrapped in sliding glass and screens, offering direct deck access. The main level hosts two guest bedrooms, & a full guest bath with whirlpool tub. The private primary suite boasts a walk-in closet with modular built-ins, an ensuite bath, and direct access to the breath-taking backyard. Enjoy all the sights and sounds of nature. The finished lower level is accessible via a striking spiral staircase or traditional front stairs, offering brand-new carpeting, custom lighting, built-ins, a wood-burning fireplace, and abundant natural light.
When location matters, you will appreciate being perfectly positioned within walking distance to Purgatory Park, Boulder Creek Park, and local schools, this property offers an ideal blend of natural tranquility and suburban convenience. Enjoy seamless access to walking and biking trails, coffee shops, and restaurants, with downtown Excelsior and downtown Hopkins just minutes away. The exterior is designed for year-round enjoyment, featuring a wrap-around boardwalk, a sprawling back deck with privacy features, a dedicated winter sledding hill, storage shed, and an 11-zone irrigation system feeding the lawn and raised garden boxes.
Be sure to take a look at the extensive Property Improvement List in supplements. Set up a showing today!
Location
State MN
County Hennepin
Zoning Residential-Single Family
Rooms
Basement Daylight/Lookout Windows, Drain Tiled, Finished
Dining Room Other
Interior
Heating Baseboard, Forced Air
Cooling Central Air
Fireplaces Number 2
Fireplaces Type Two Sided, Family Room, Living Room
Fireplace Yes
Appliance Air-To-Air Exchanger, Dishwasher, Dryer, Gas Water Heater, Water Filtration System, Water Osmosis System, Microwave, Range, Refrigerator, Stainless Steel Appliances, Washer, Water Softener Owned
Laundry Gas Dryer Hookup, Lower Level
Exterior
Parking Features Tuckunder Garage
Garage Spaces 2.0
Pool None
Roof Type Age Over 8 Years
Building
Lot Description Irregular Lot, Tree Coverage - Medium
Story Split Entry (Bi-Level)
Foundation 1422
Sewer City Sewer/Connected
Water City Water/Connected
Level or Stories Split Entry (Bi-Level)
Structure Type Frame
New Construction false
Schools
School District Minnetonka
Read Less
Want to know what your home might be worth? Contact us for a FREE valuation!

Our team is ready to help you sell your home for the highest possible price ASAP
NEARBY SCHOOLS & BUSINESSES