


$340,000
$334,795
1.6%For more information regarding the value of a property, please contact us for a free consultation.
14171 Fountain Hills CT NE Prior Lake, MN 55372
3 Beds
4 Baths
2,720 SqFt
Key Details
Sold Price $340,000
Property Type Townhouse
Sub Type (TH) Side x Side
Listing Status Sold
Purchase Type For Sale
Square Footage 2,720 sqft
Price per Sqft $125
Subdivision Fountain Hills 2Nd Add
MLS Listing ID 7105922
Sold Date 08/12/26
Bedrooms 3
Full Baths 3
Half Baths 1
HOA Fees $312/mo
Year Built 2002
Annual Tax Amount $3,226
Tax Year 2026
Contingent None
Lot Size 2,178 Sqft
Lot Dimensions 60 x 39 x 50 x 39
Property Sub-Type (TH) Side x Side
Property Description
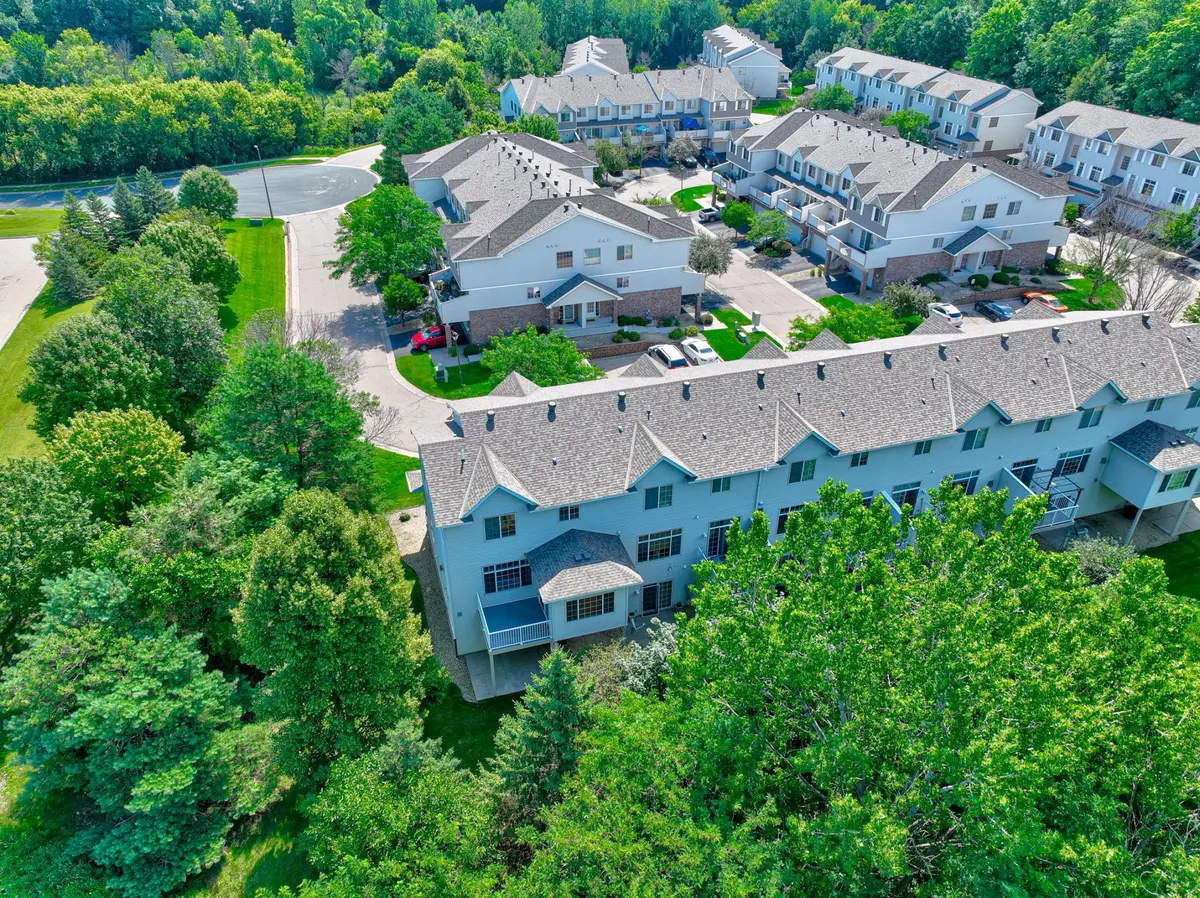
Welcome to this beautifully maintained home in the highly desirable Fountain Hills neighborhood of Prior Lake! Ideally located near parks, trails, shopping, dining, and top-rated schools, this home offers the perfect blend of comfort, convenience, and easy living.
Designed with both everyday living and entertaining in mind, the spacious floor plan features a walkout lower level leading to a patio, along with a deck overlooking the backyard—perfect for morning coffee, summer gatherings, or relaxing evenings.
The private owner's suite offers a peaceful retreat with a spacious walk-in closet and en-suite bathroom. With four bathrooms, there's plenty of room for family and guests, making daily living comfortable and convenient. From its functional layout and inviting outdoor spaces to its sought-after location, this home is designed for easy living and making lasting memories. Don't miss the opportunity to make 14171 Fountain Hills Ct NE your next home!
Location
State MN
County Scott
Zoning Residential-Single Family
Rooms
Basement Finished, Walkout
Interior
Heating Forced Air
Cooling Central Air
Fireplaces Number 1
Fireplace Yes
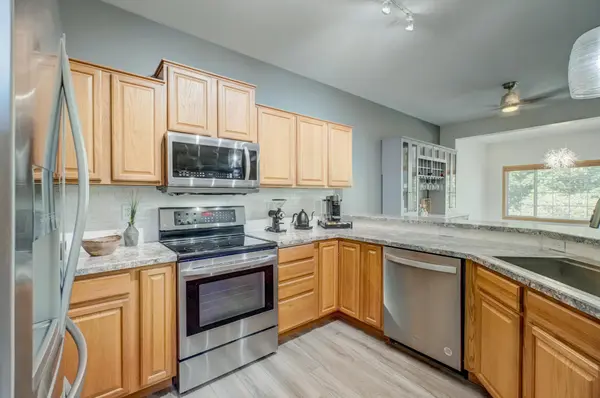
Appliance Dishwasher, Dryer, Other, Range, Refrigerator, Stainless Steel Appliances, Washer
Laundry Laundry Room, Upper Level
Exterior
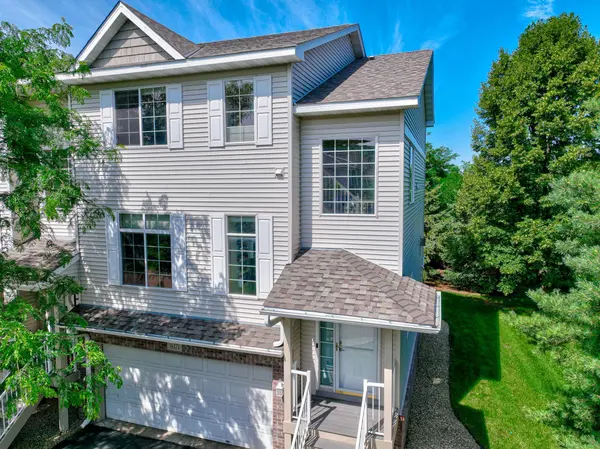
Parking Features Tuckunder Garage
Garage Spaces 2.0
Building
Story More Than 2 Stories
Foundation 870
Sewer City Sewer/Connected
Water City Water/Connected
Level or Stories More Than 2 Stories
New Construction false
Schools
School District Prior Lake-Savage Area Schools
Others
HOA Fee Include Lawn Care,Maintenance Grounds,Professional Mgmt,Snow Removal
Read Less
Want to know what your home might be worth? Contact us for a FREE valuation!

Our team is ready to help you sell your home for the highest possible price ASAP
NEARBY SCHOOLS & BUSINESSES