


$312,000
$299,900
4.0%For more information regarding the value of a property, please contact us for a free consultation.
454 4th AVE S South Saint Paul, MN 55075
4 Beds
2 Baths
1,491 SqFt
Key Details
Sold Price $312,000
Property Type Single Family Home
Sub Type Single Family
Listing Status Sold
Purchase Type For Sale
Square Footage 1,491 sqft
Price per Sqft $209
Subdivision Riverside Park Add
MLS Listing ID 7123231
Sold Date 10/09/26
Bedrooms 4
Full Baths 1
Three Quarter Bath 1
Year Built 1910
Annual Tax Amount $3,720
Tax Year 2026
Contingent None
Lot Size 4,704 Sqft
Lot Dimensions 38x125
Property Sub-Type Single Family
Property Description
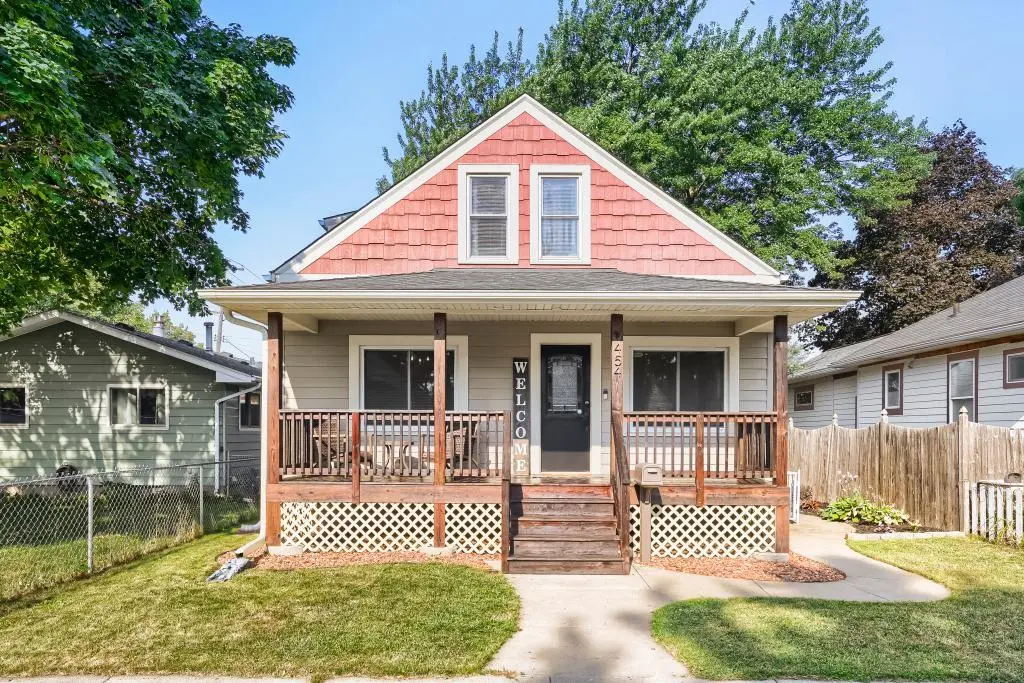
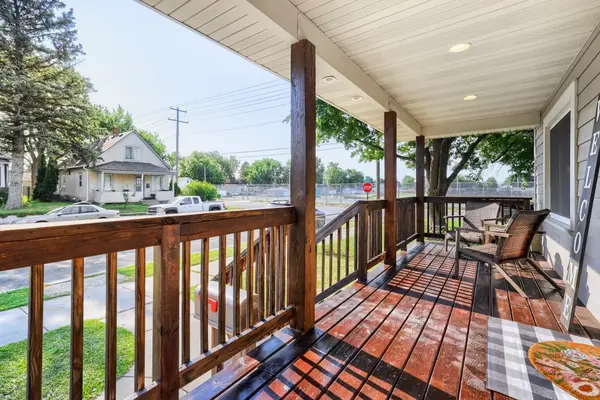
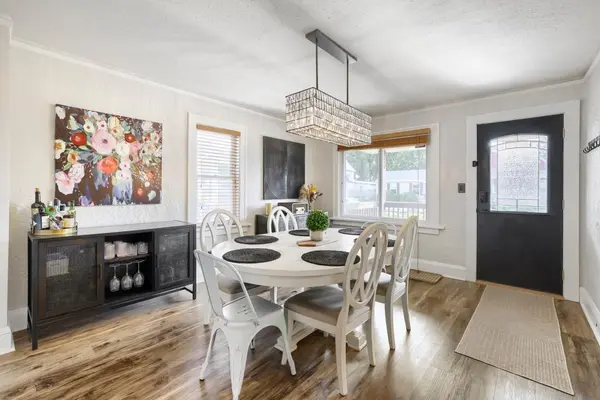
Meticulously maintained and filled with thoughtful updates, this charming home is ready to welcome you! Step inside from the inviting front porch to a bright interior featuring abundant windows, a cozy living room, a formal dining room, and updated LVP flooring throughout the main level. A main-floor bedroom also works beautifully as a home office. You'll love the convenience of the mudroom located just off the back deck, complete with built-in storage. Head upstairs to find two generously sized bedrooms with spacious closets—including one walk-in closet—plus an updated full bathroom with ceramic tile flooring. The finished lower level features new carpet and versatile living space that can serve as a family room with an office area or a private primary suite with an updated en suite three-quarter bathroom. Recent improvements include updated lighting, ceiling fans, landscaping, and freshly stained decking and front porch. Within the past four years, the washer, dryer, furnace, air conditioner, water heater, dishwasher, range, kitchen sink, and bathroom vanity have also been replaced. Outside, enjoy a fenced yard with a deck and patio, along with an oversized two-car garage offering abundant storage. With four bedrooms, two bathrooms, and flexible spaces throughout, this wonderful home offers so many possibilities!
Location
State MN
County Dakota
Zoning Residential-Single Family
Rooms
Basement Egress Window(s), Finished, Full
Dining Room Living/Dining Room, Separate/Formal Dining Room
Interior
Heating Forced Air
Cooling Central Air
Fireplace No
Appliance Dishwasher, Dryer, Gas Water Heater, Water Filtration System, Microwave, Refrigerator, Washer, Water Softener Owned
Laundry In Basement
Exterior
Parking Features Detached Garage
Garage Spaces 2.0
Fence Chain Link, Wood
Roof Type Architectural Shingle,Pitched
Building
Lot Description Tree Coverage - Medium
Story One and One Half
Foundation 702
Sewer City Sewer/Connected
Water City Water/Connected
Level or Stories One and One Half
New Construction false
Schools
School District South St. Paul
Read Less
Want to know what your home might be worth? Contact us for a FREE valuation!

Our team is ready to help you sell your home for the highest possible price ASAP
NEARBY SCHOOLS & BUSINESSES